
A dance floor that is too small gets crowded fast. One that is too big can feel empty. The good news: you can get close with simple math and your guest count. Here is the method SOHO Event Rentals uses in our dance floor calculator, with a few examples you can check yourself.
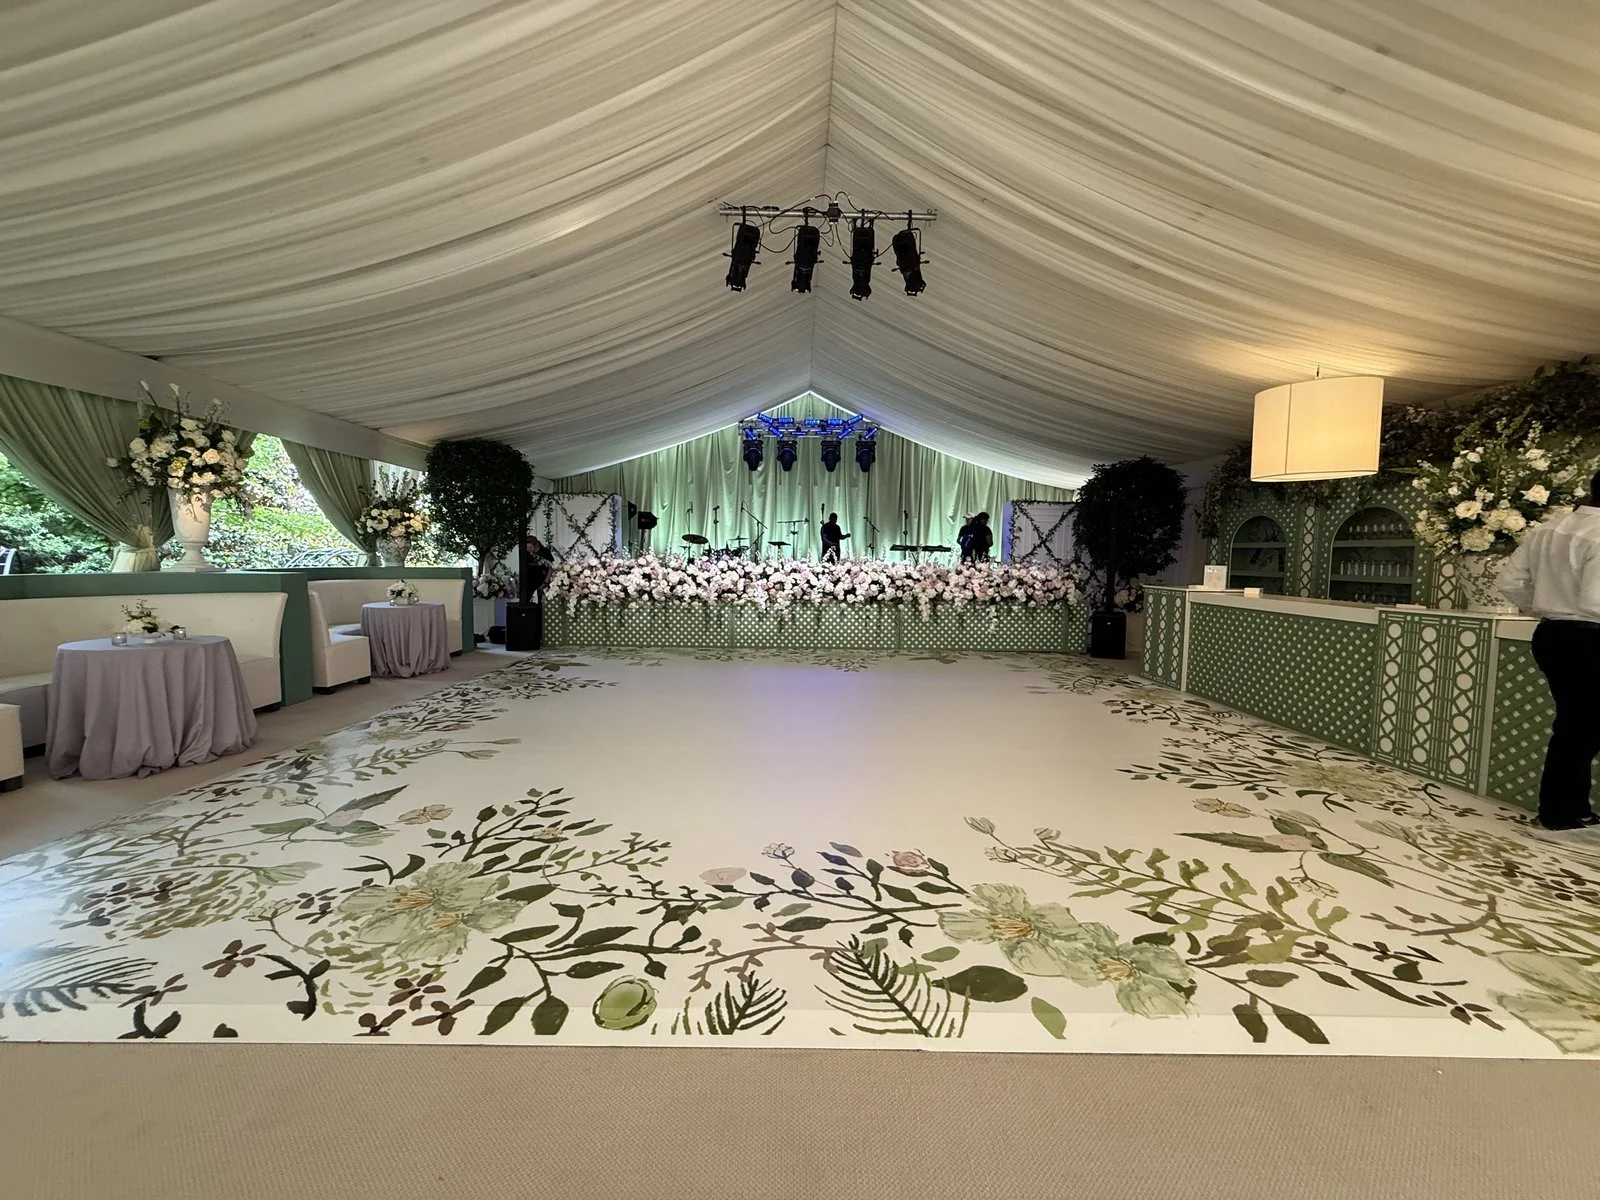
How to figure it out
Start with two things: how many guests are coming, and how much of the crowd will dance at once. Then:
Guests × share dancing = dancers at once. The calculator uses three settings: relaxed (about 25% dancing), typical (about 1/3 dancing) and dance-heavy (about 45% dancing). “Typical” is our planning guideline for most weddings and social events.
Dancers × 4.5 square feet = the space you need. The calculator allows 4.5 square feet per active dancer.
Pick a floor size that covers that space. We rent dance floors from 8×8 up to 32×32, in many shapes built in 4-foot steps, such as 12×28 or 16×32.
The calculator rounds the number of dancers and the square feet up to whole numbers.
SOHO Event Rentals
Tell us your guest count and how lively the crowd will be. We’ll estimate a comfortable rental size.
Not sure? “Typical” follows SOHO’s planning guideline for most weddings and social events.
Screen colors are approximate.
Recommended dance floor
12′ × 20′
Bigger than 32′ × 32′
240 square feet
Floor: Solid white
Next size up: 16′ × 16′ (256 sq. ft.)
Delivery, setup and breakdown are charged separately.
- Guests
- 150
- Dancing at once
- 50
- Target space
- 225 sq. ft.
Paste this into “Tell Us About Your Event” on the contact form:
I’m planning for 150 guests and a 12x20 solid white dance floor.
Based on SOHO’s guideline of 4.5 sq. ft. per active dancer. Venue layout, entertainment, and floor availability may affect the final recommendation.
Three examples
100 guests, typical crowd. 100 × 33% = 33 dancers. 33 × 4.5 = 148.5, which rounds up to 149 square feet. A 12×16 floor (192 square feet) covers it.
150 guests, typical crowd. 150 × 33% = 49.5, which rounds up to 50 dancers. 50 × 4.5 = 225 square feet. A 16×16 floor (256 square feet) covers it.
200 guests, two different crowds.
Relaxed: 200 × 25% = 50 dancers. 50 × 4.5 = 225 square feet, so a 16×16 works again.
Dance-heavy: 200 × 45% = 90 dancers. 90 × 4.5 = 405 square feet. A 20×20 is 400, just short, so a 20×24 (480 square feet) is the safer pick.
Same guest count, different floor. That is why the crowd matters as much as the headcount.
What can change the answer
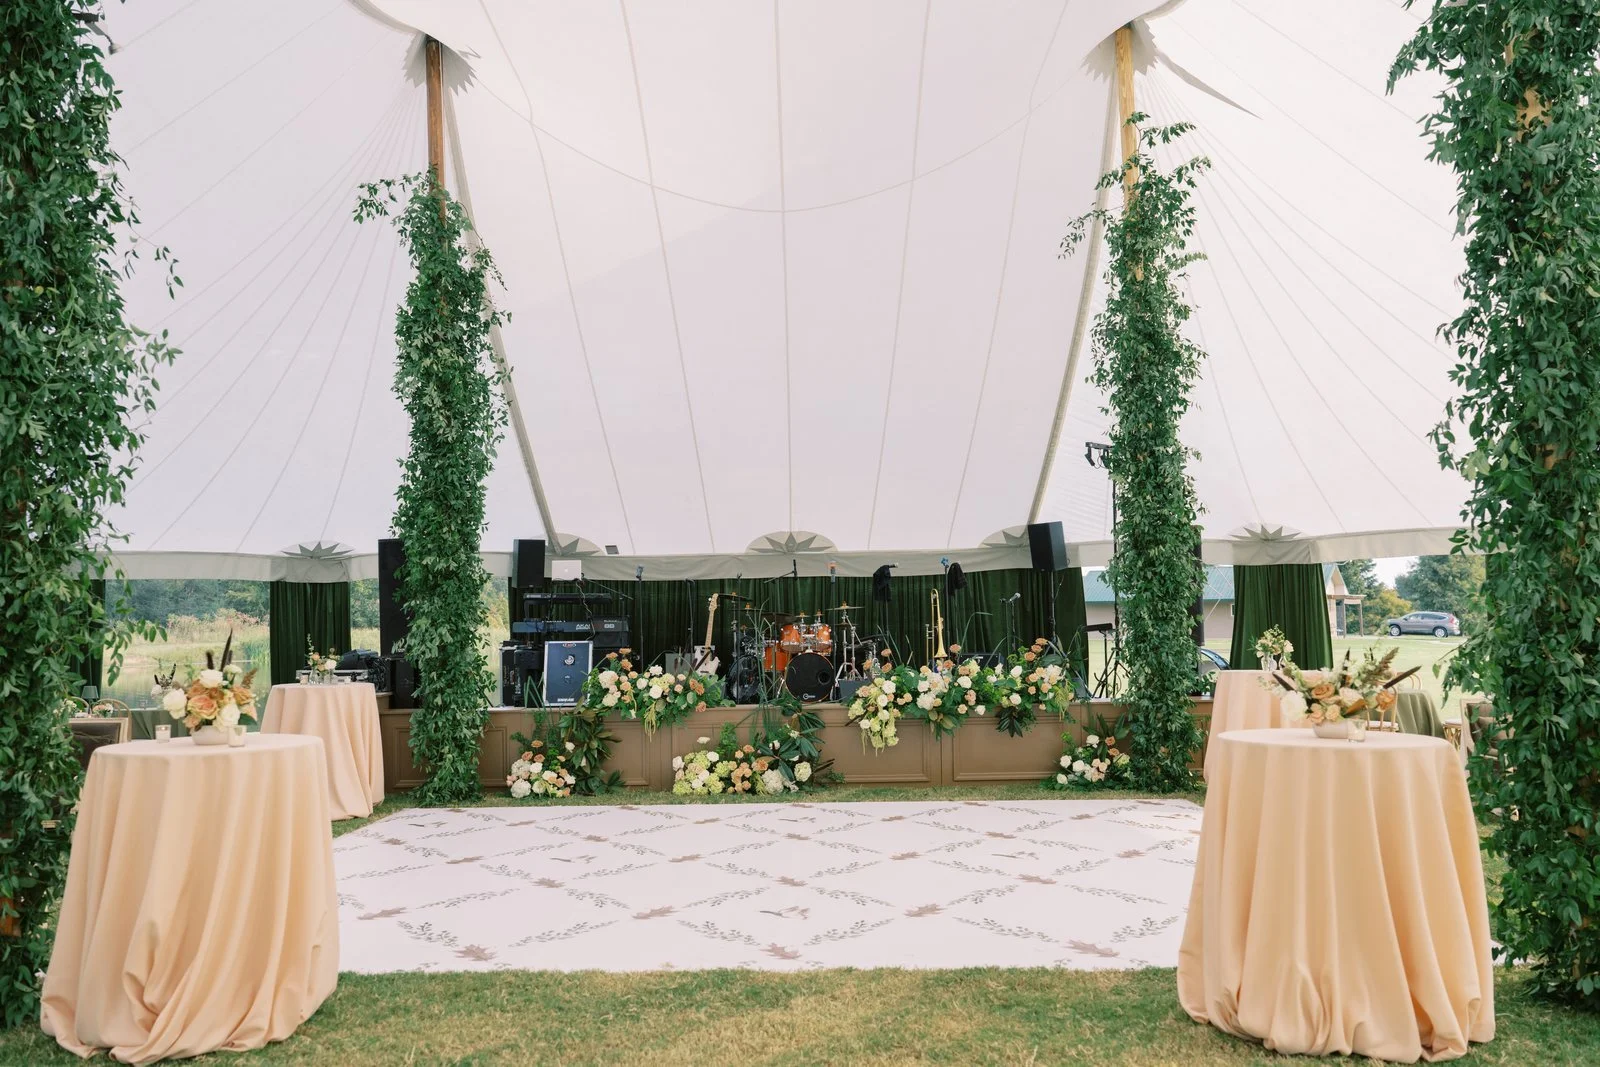
These numbers are a starting point. Venue layout, entertainment and floor availability can all affect the final size. If you plan to have a band, a DJ booth or a stage, tell us. Also tell us where the floor is going. Our dance floors can be installed on grass, concrete or under a tent, and the space you have may decide the size more than the math does.
Next step
Try the numbers with your own guest count in our dance floor calculator. Then see our dance floors to choose a style. When you are ready, contact us to ask about availability for your date. Delivery, setup and breakdown are charged separately.
SOHO Event Rentals has served the Southeast since 2014, from our Fairhope and Birmingham offices, mostly for weddings and also for corporate events.


